- Call : 541-646-0232


Steel Detailing Services for Fabricators
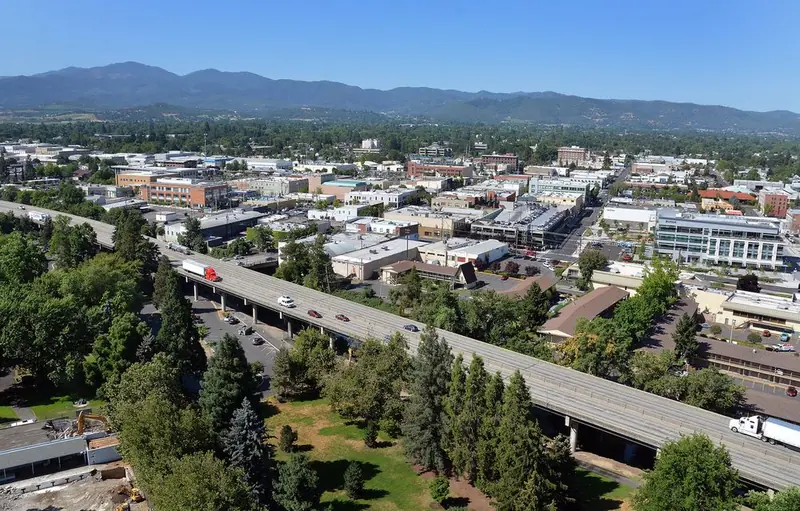
Based in Medford, Oregon, Agile Steel Detailing provides structural and miscellaneous steel detailing services to fabricators throughout the Pacific Northwest and West Coast. Owners Steven Lang and Darryl Lewis founded Agile in 2013.Members of our team have been in the industry since the days of T-squares, drafting tables, and ammonia-based blueprints. While those days may be gone, we bring those decades of practical experience to today's 3D modeling and BIM projects. We've been in the field, on the shop floor, and in the offices of fabricators just like you.
Contact us today for a free, no obligation quote! Contact Us
Detailing Services:
The detailing process at its most basic level involves us providing you a set of drawings in PDF format that you then pass along to the general contractor for review. Once approved,
we make any necessary revisions and provide you a final set of drawings that you can use to fabricate and install your steel. This fabrication package will also include reports listing
quantities, profiles, bolts, etc for ordering purposes.
However, some clients may require additional services, such as broken-out phase-specific packages, templates, processing files such as DXFs & NC files
for automated plate & tube processing, FABTROL project management, etc.
Also, some projects may require the use of existing models (CAD, Revit, Sketchup, etc) that we import into our systems, or they may need us
to export files for review by the design team in their BIM models. We maintain active Tekla Structures licenses and stay up to date with the latest industry trends, as advised by the governing bodies AISC and NISD, of which we are members
 Partner
 Member
 Member
Featured Projects
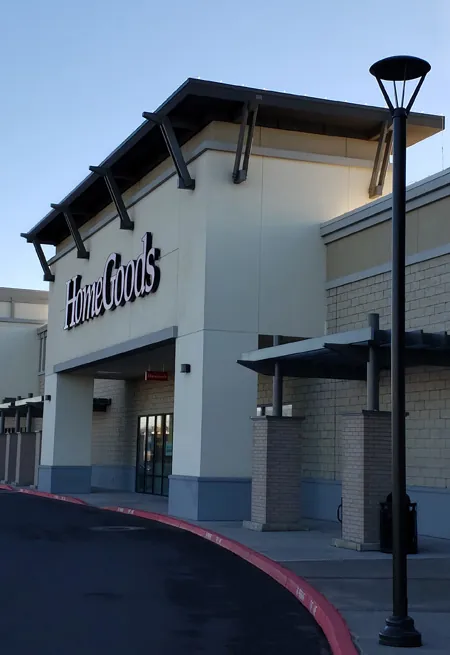
Northgate Shopping Center
Medford, Oregon
Structural steel for the Northgate Shopping Center
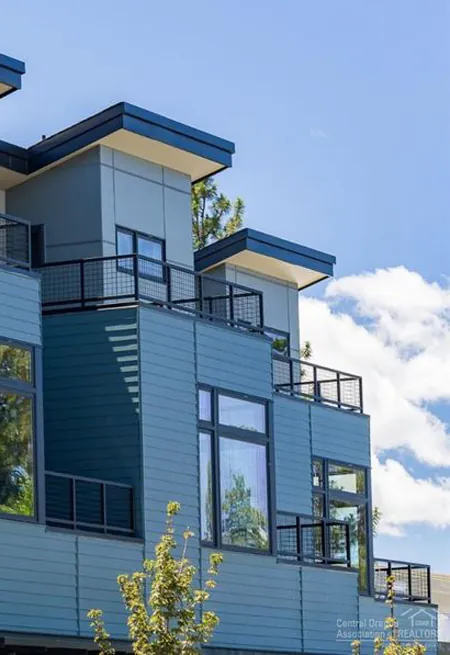
Fremont Row NWX
Bend, Oregon
Structural and miscellaneous steel for the Fremont Row NWX project
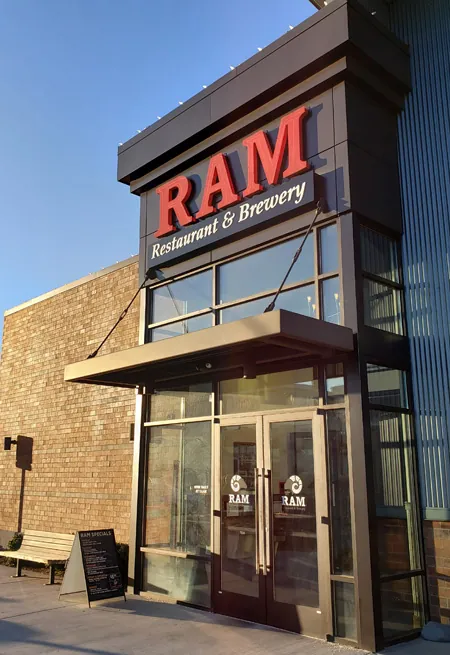
RAM Restaurant & Brewery
Medford, Oregon
Structural steel & misc steel for RAM Restaurant & Brewery
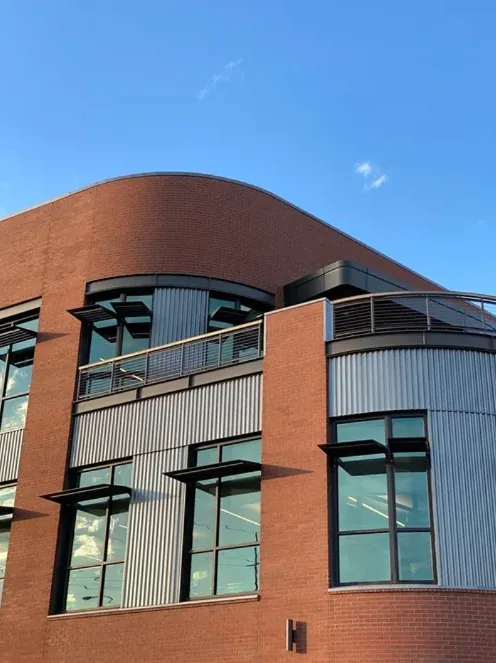
People's Bank
Medford, Oregon
Structural and miscellaneous steel for the People's Bank in Medford
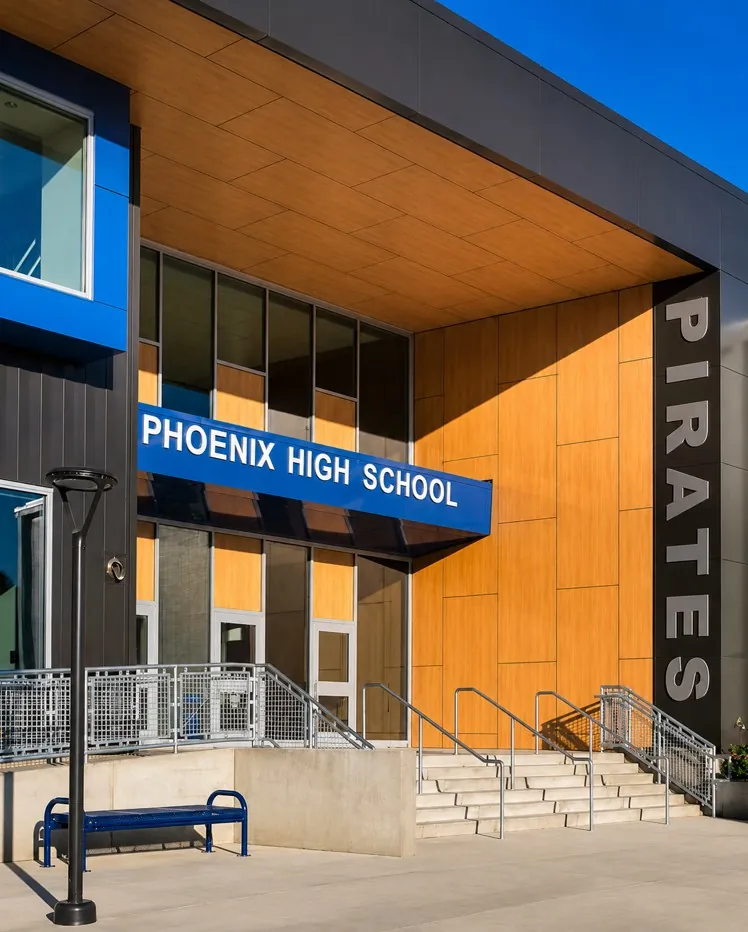
Phoenix High School
Phoenix, Oregon
Structural & Miscellaneous steel for the Phoenix High School renovation
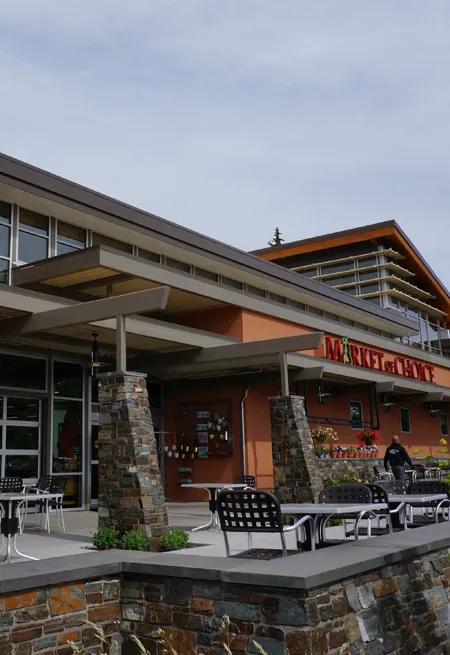
Market of Choice
Bend, Oregon
Structural steel for the Market of Choice project in Bend, Oregon
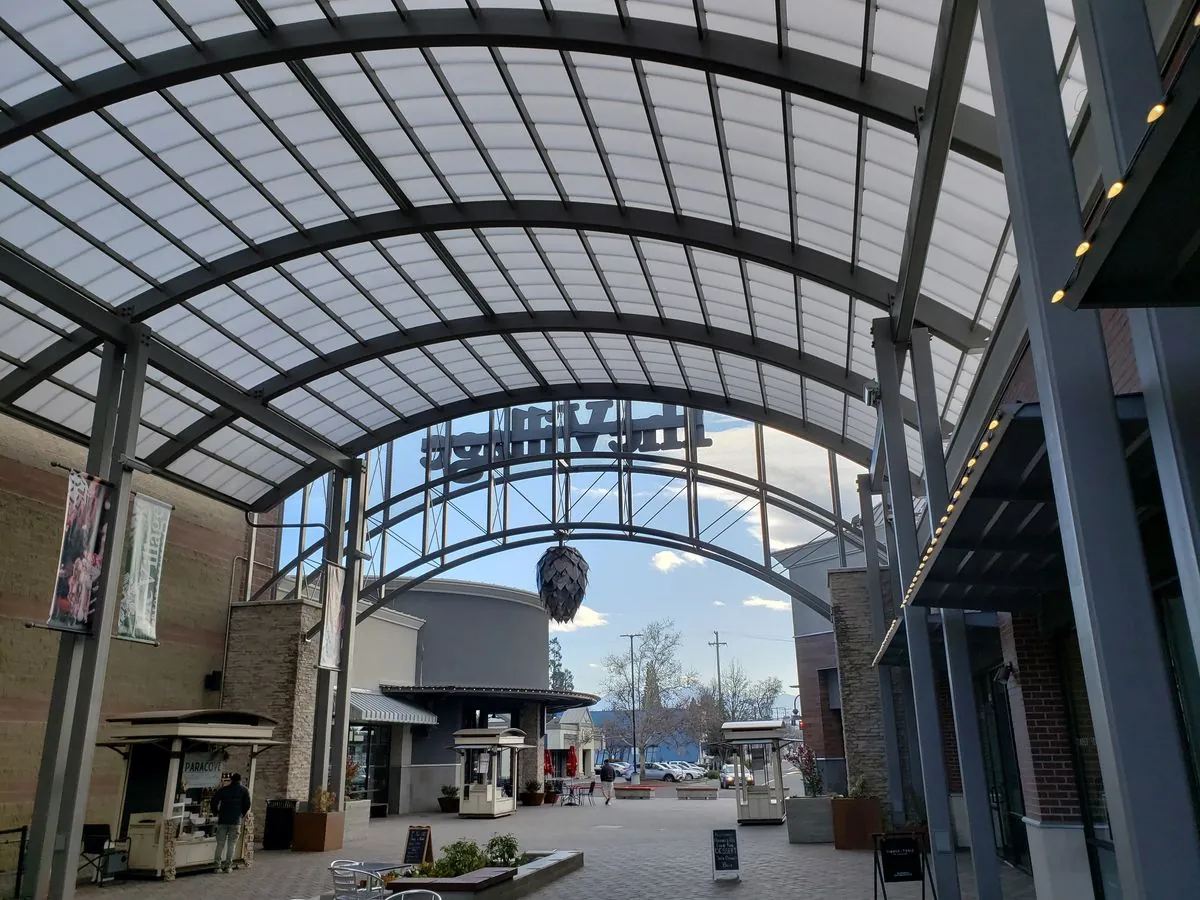
Tinseltown Medford Center
Medford, Oregon
Structural & misc steel for Tinseltown at the Medford Center
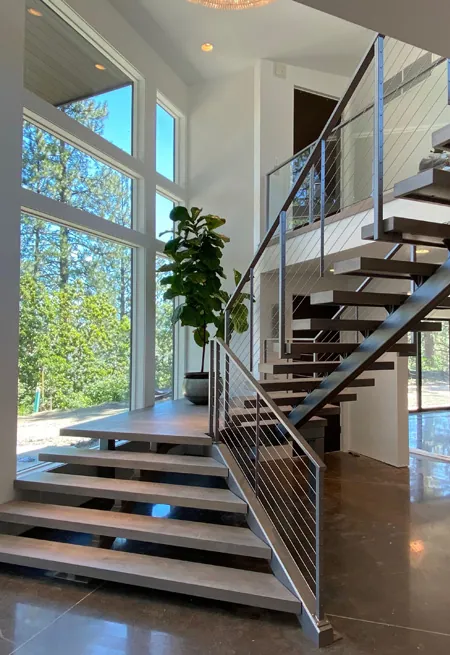
Custom Staircase
Ashland, Oregon
Custom steel staircase for a client in Ashland Oregon
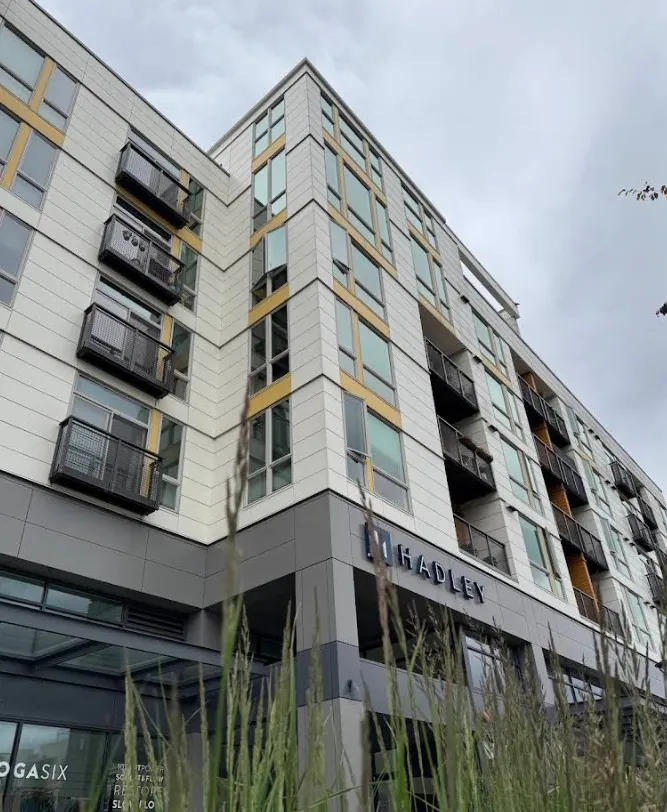
The Hadley Building
Mercer Island, Washington
Structural steel for the Hadley building on Mercer Island, Washington State